
Our Process
A White-Glove Approach to Custom Construction & Renovations
We believe the home-building and renovation experience is a collaborative partnership. From initial site analysis to years beyond completion, our structured 6-step approach combines architectural intent, transparent budgeting, and skilled craftsmanship—ensuring your project is executed with precision, on schedule, and without surprises.
I - DISCOVERY & CONSULTATION
Aligning vision, priorities, and lifestyle.
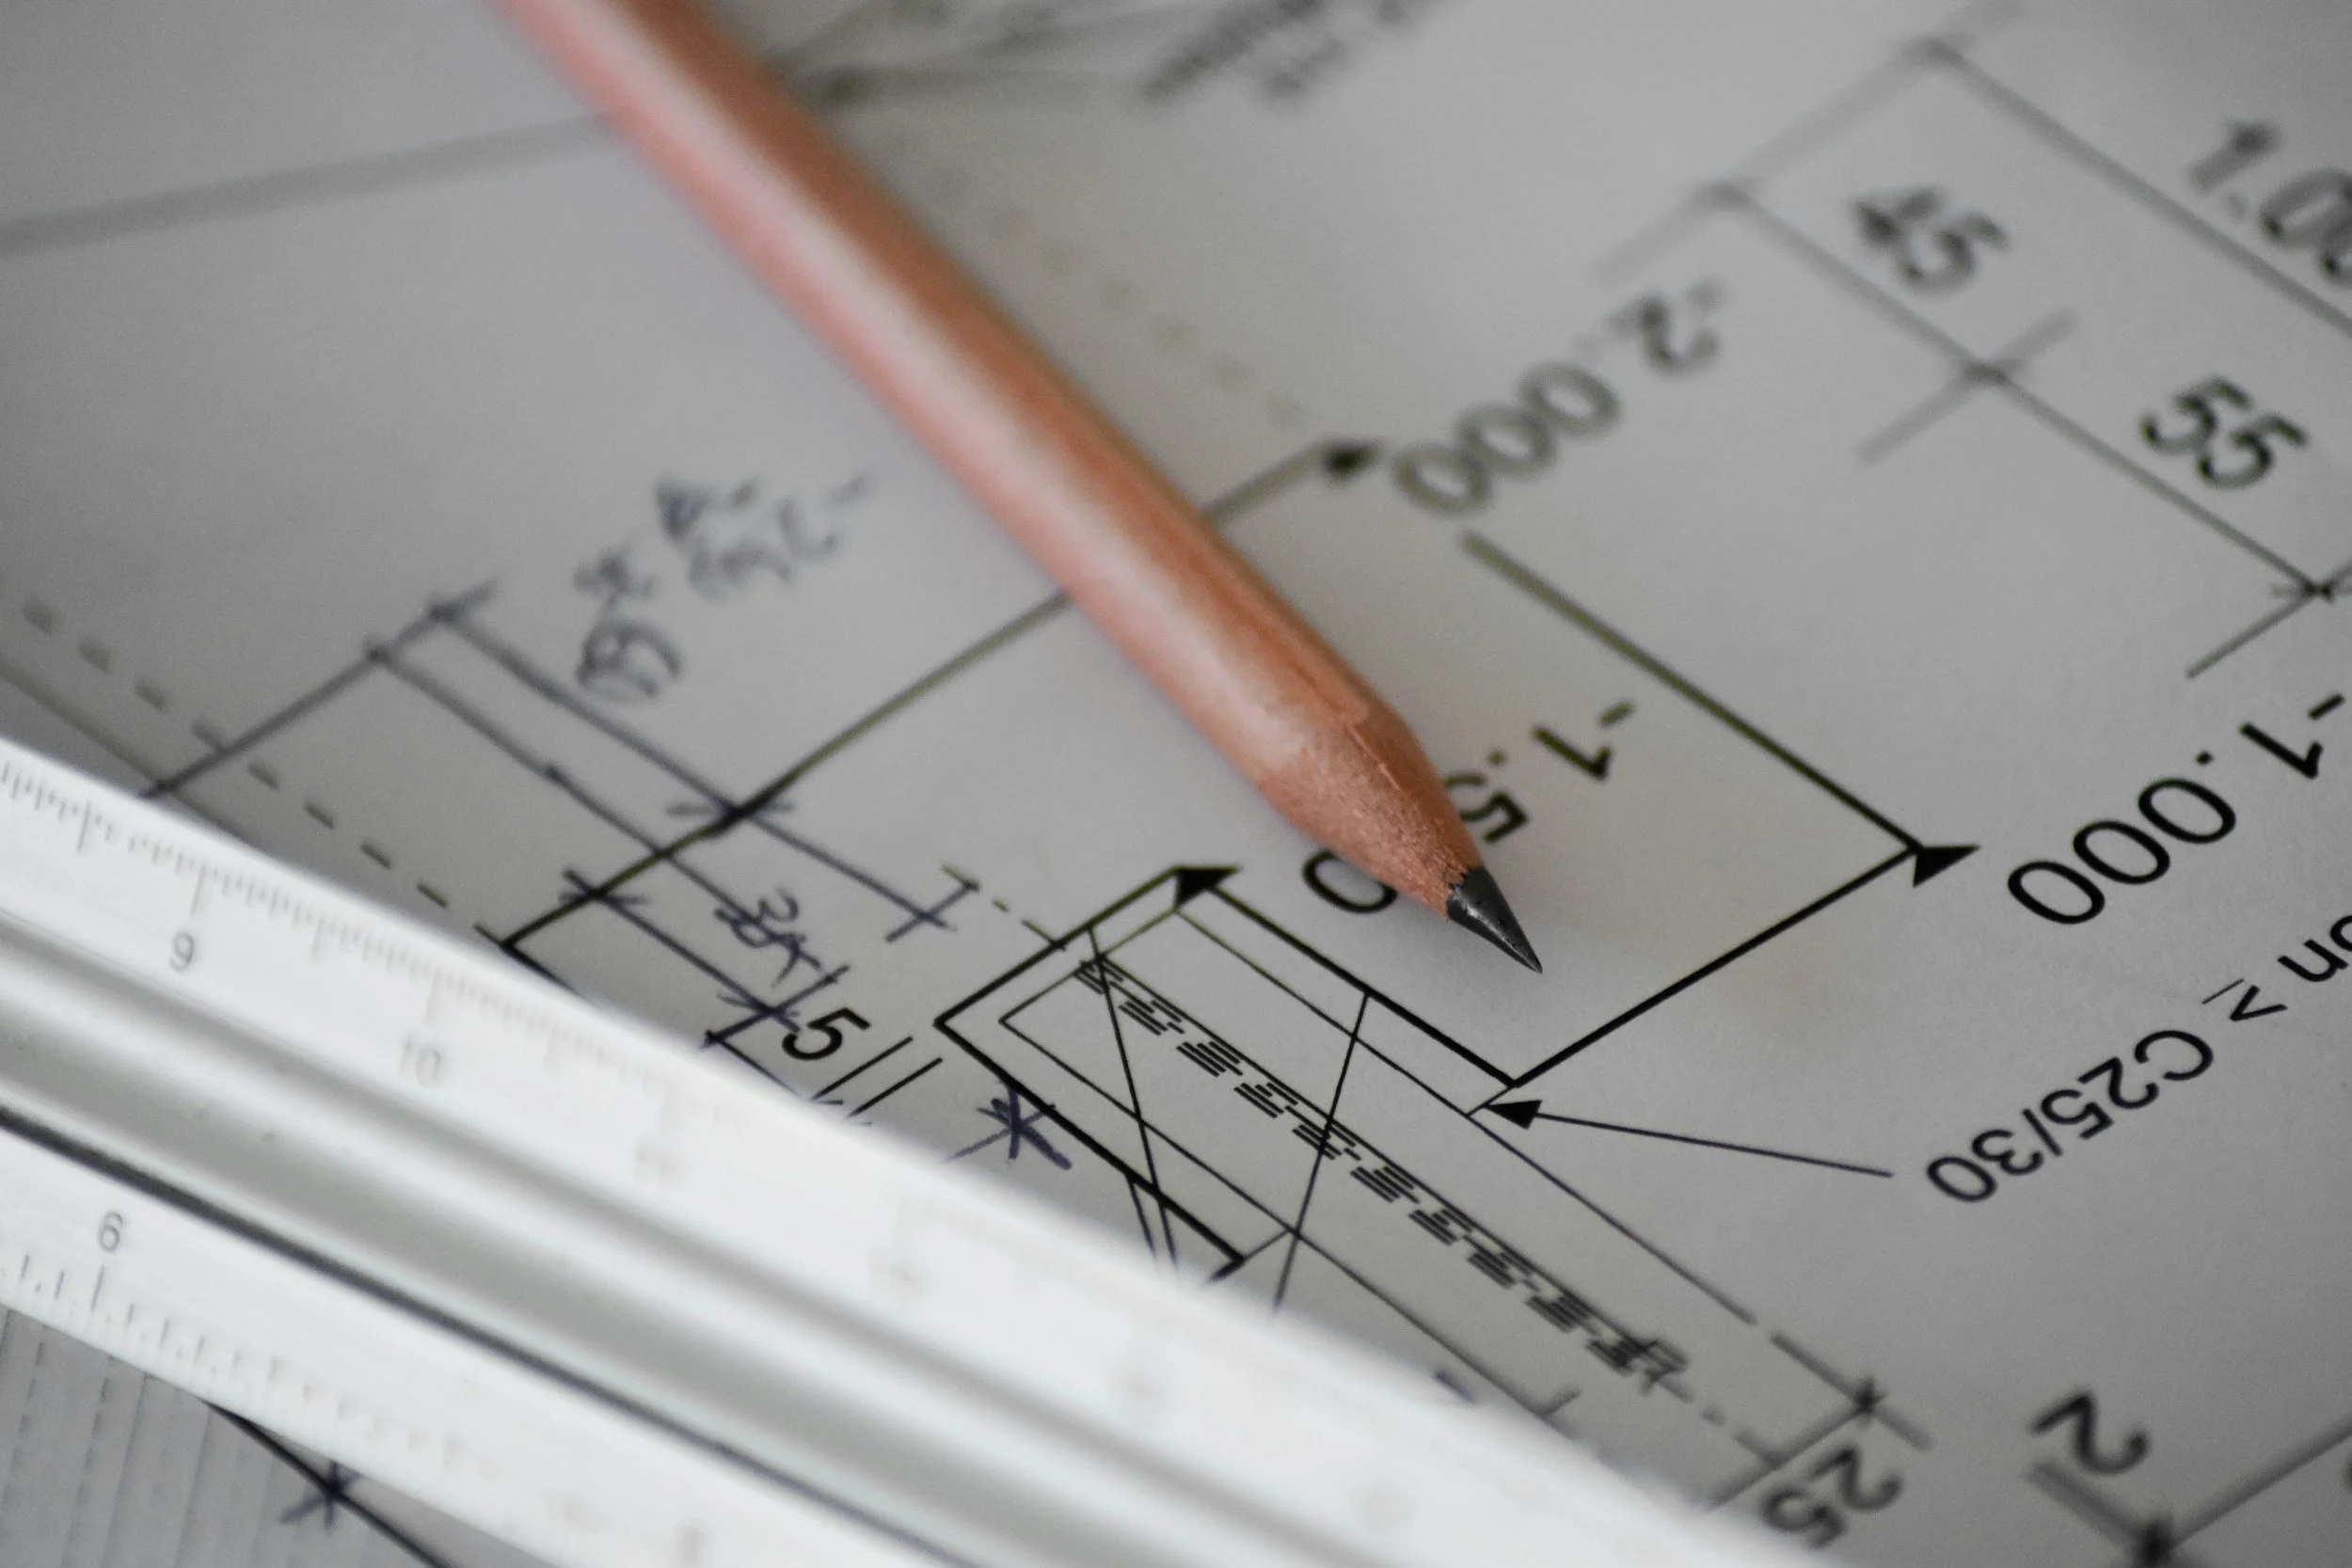
We start by listening. We discuss your lifestyle needs, aesthetic preferences, daily routines, and overarching budget targets. Whether you have detailed architectural blueprints or just an initial idea, this stage sets the baseline for the entire project.
II - ANALYSIS & PLANNING
Evaluating property potential, zoning, and environmental factors.
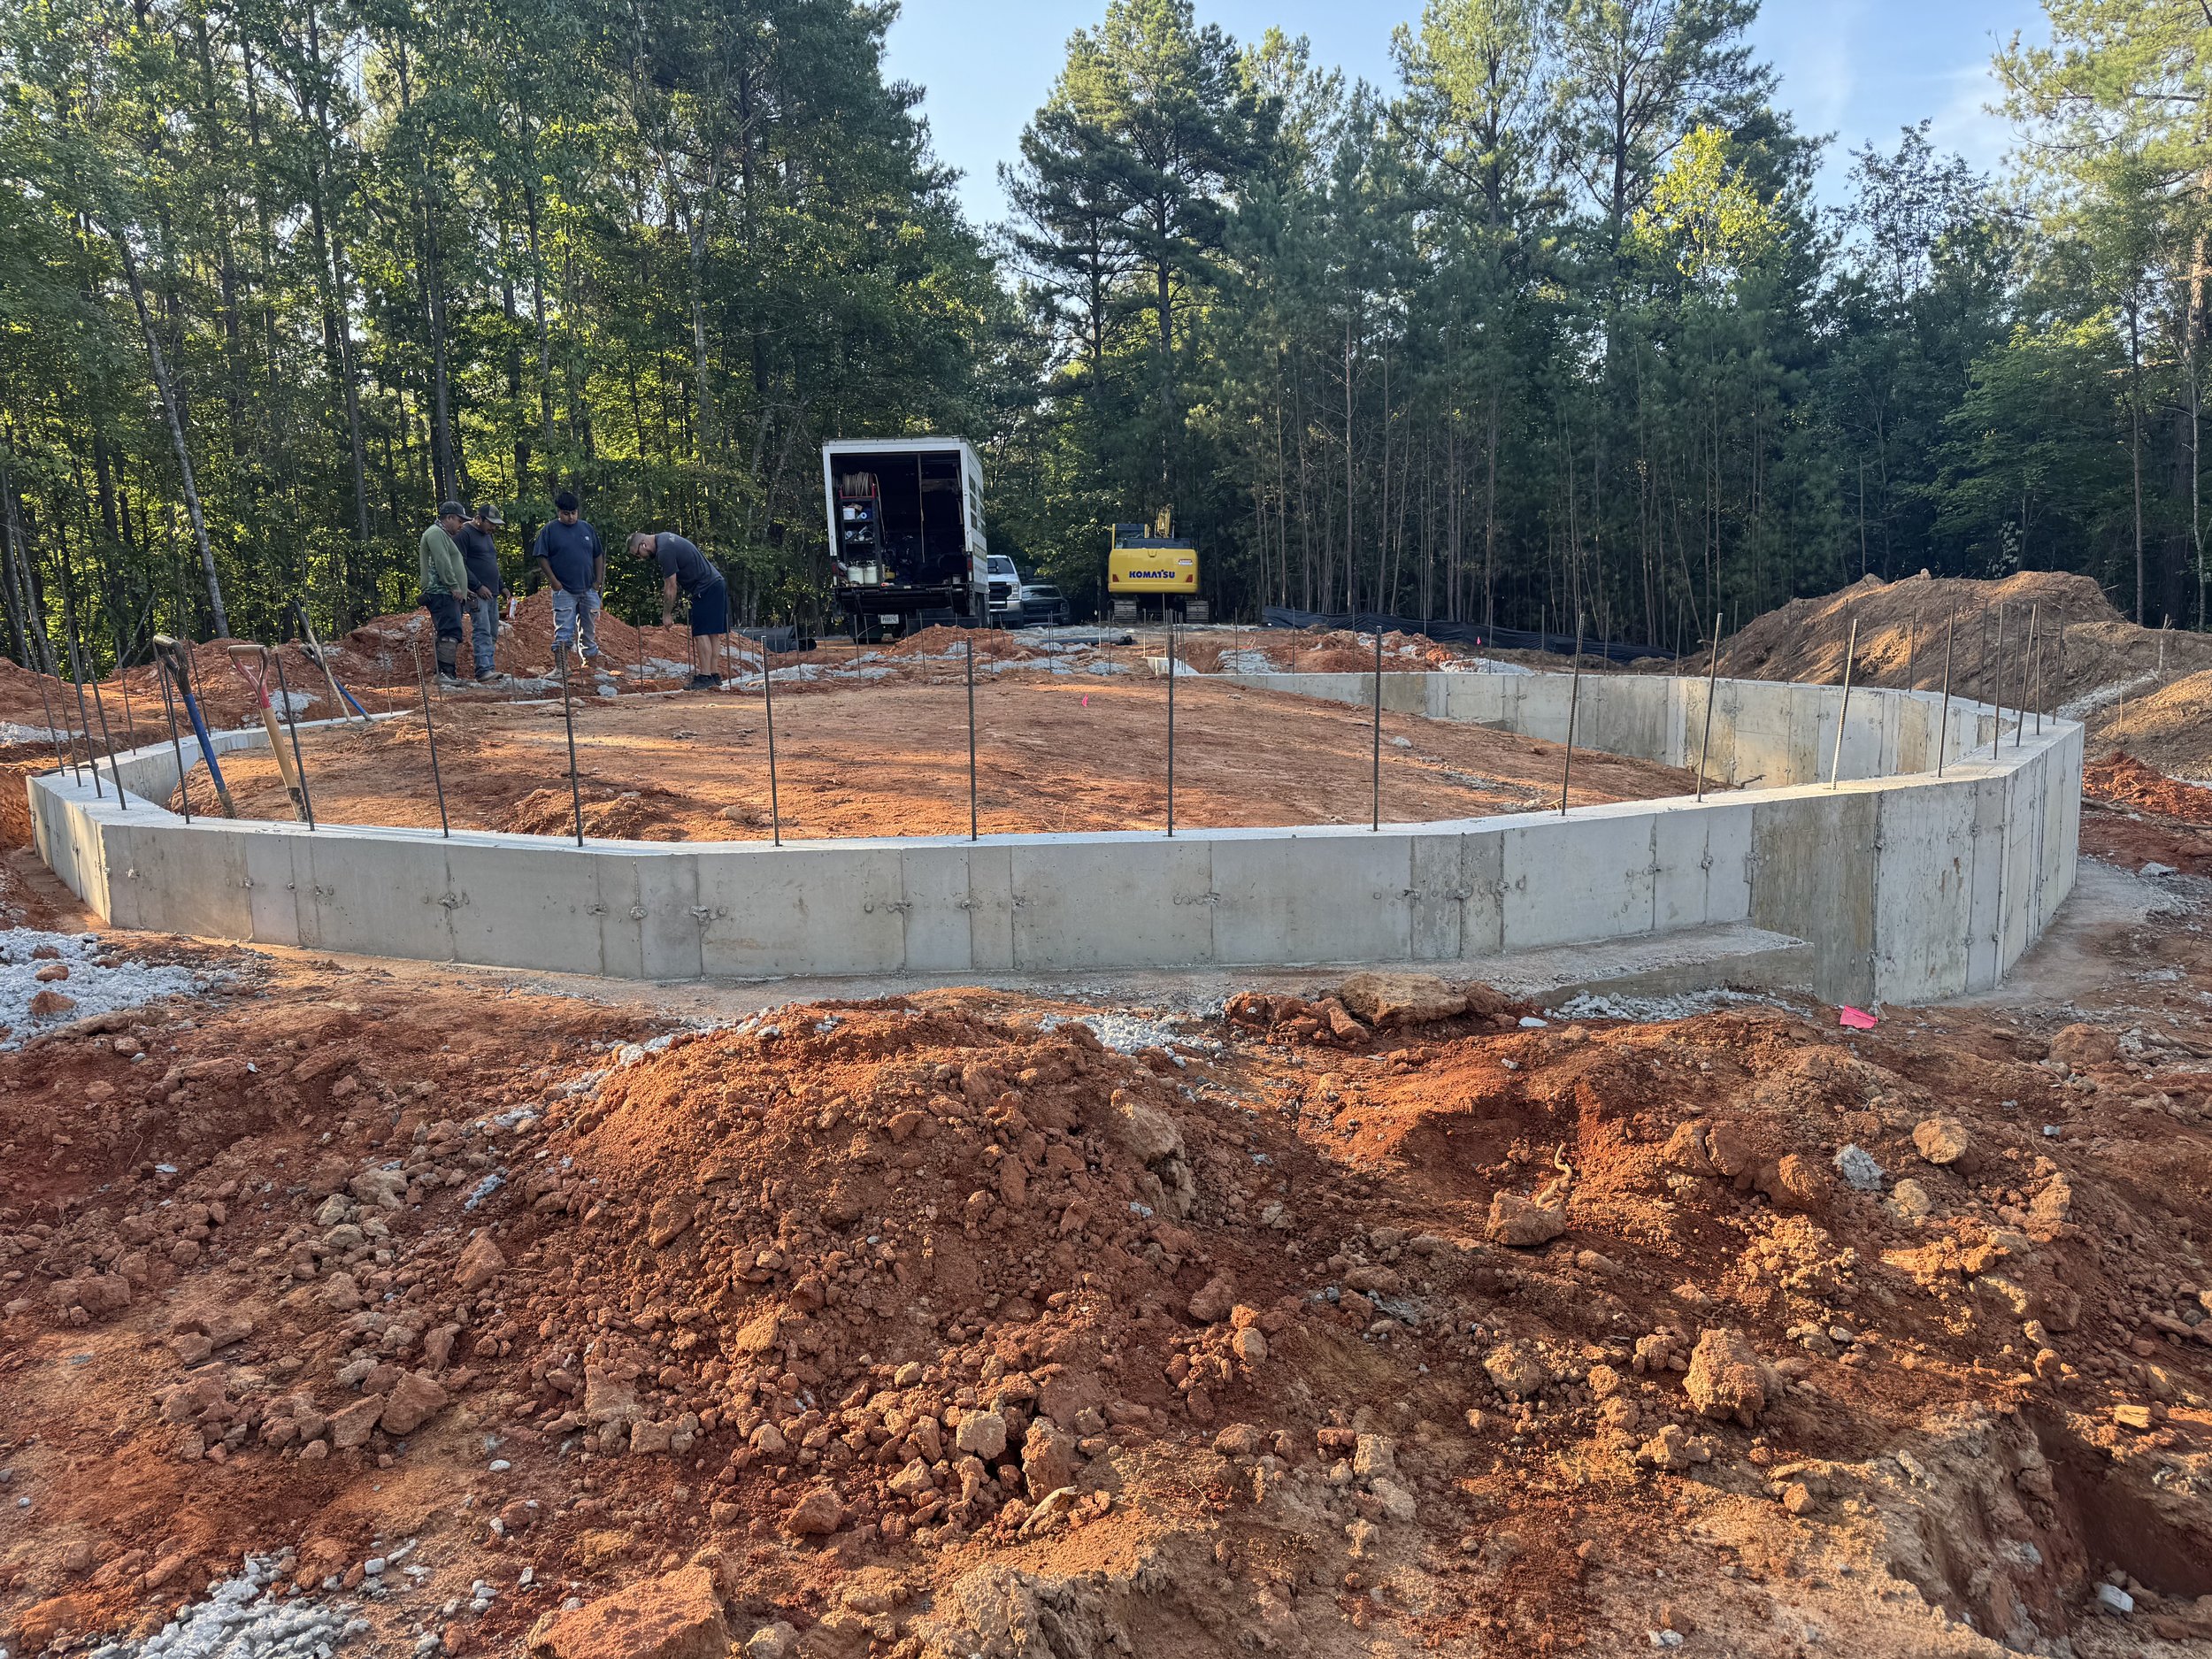
A great home respects its surroundings. We conduct a thorough site evaluation; verifying setbacks, lot topography, sun orientation, environmental integration, and municipal permitting requirements early on to shape feasible design options.
III - DESIGN & COLLABERATION
Merging practical luxury with high-performance building science.
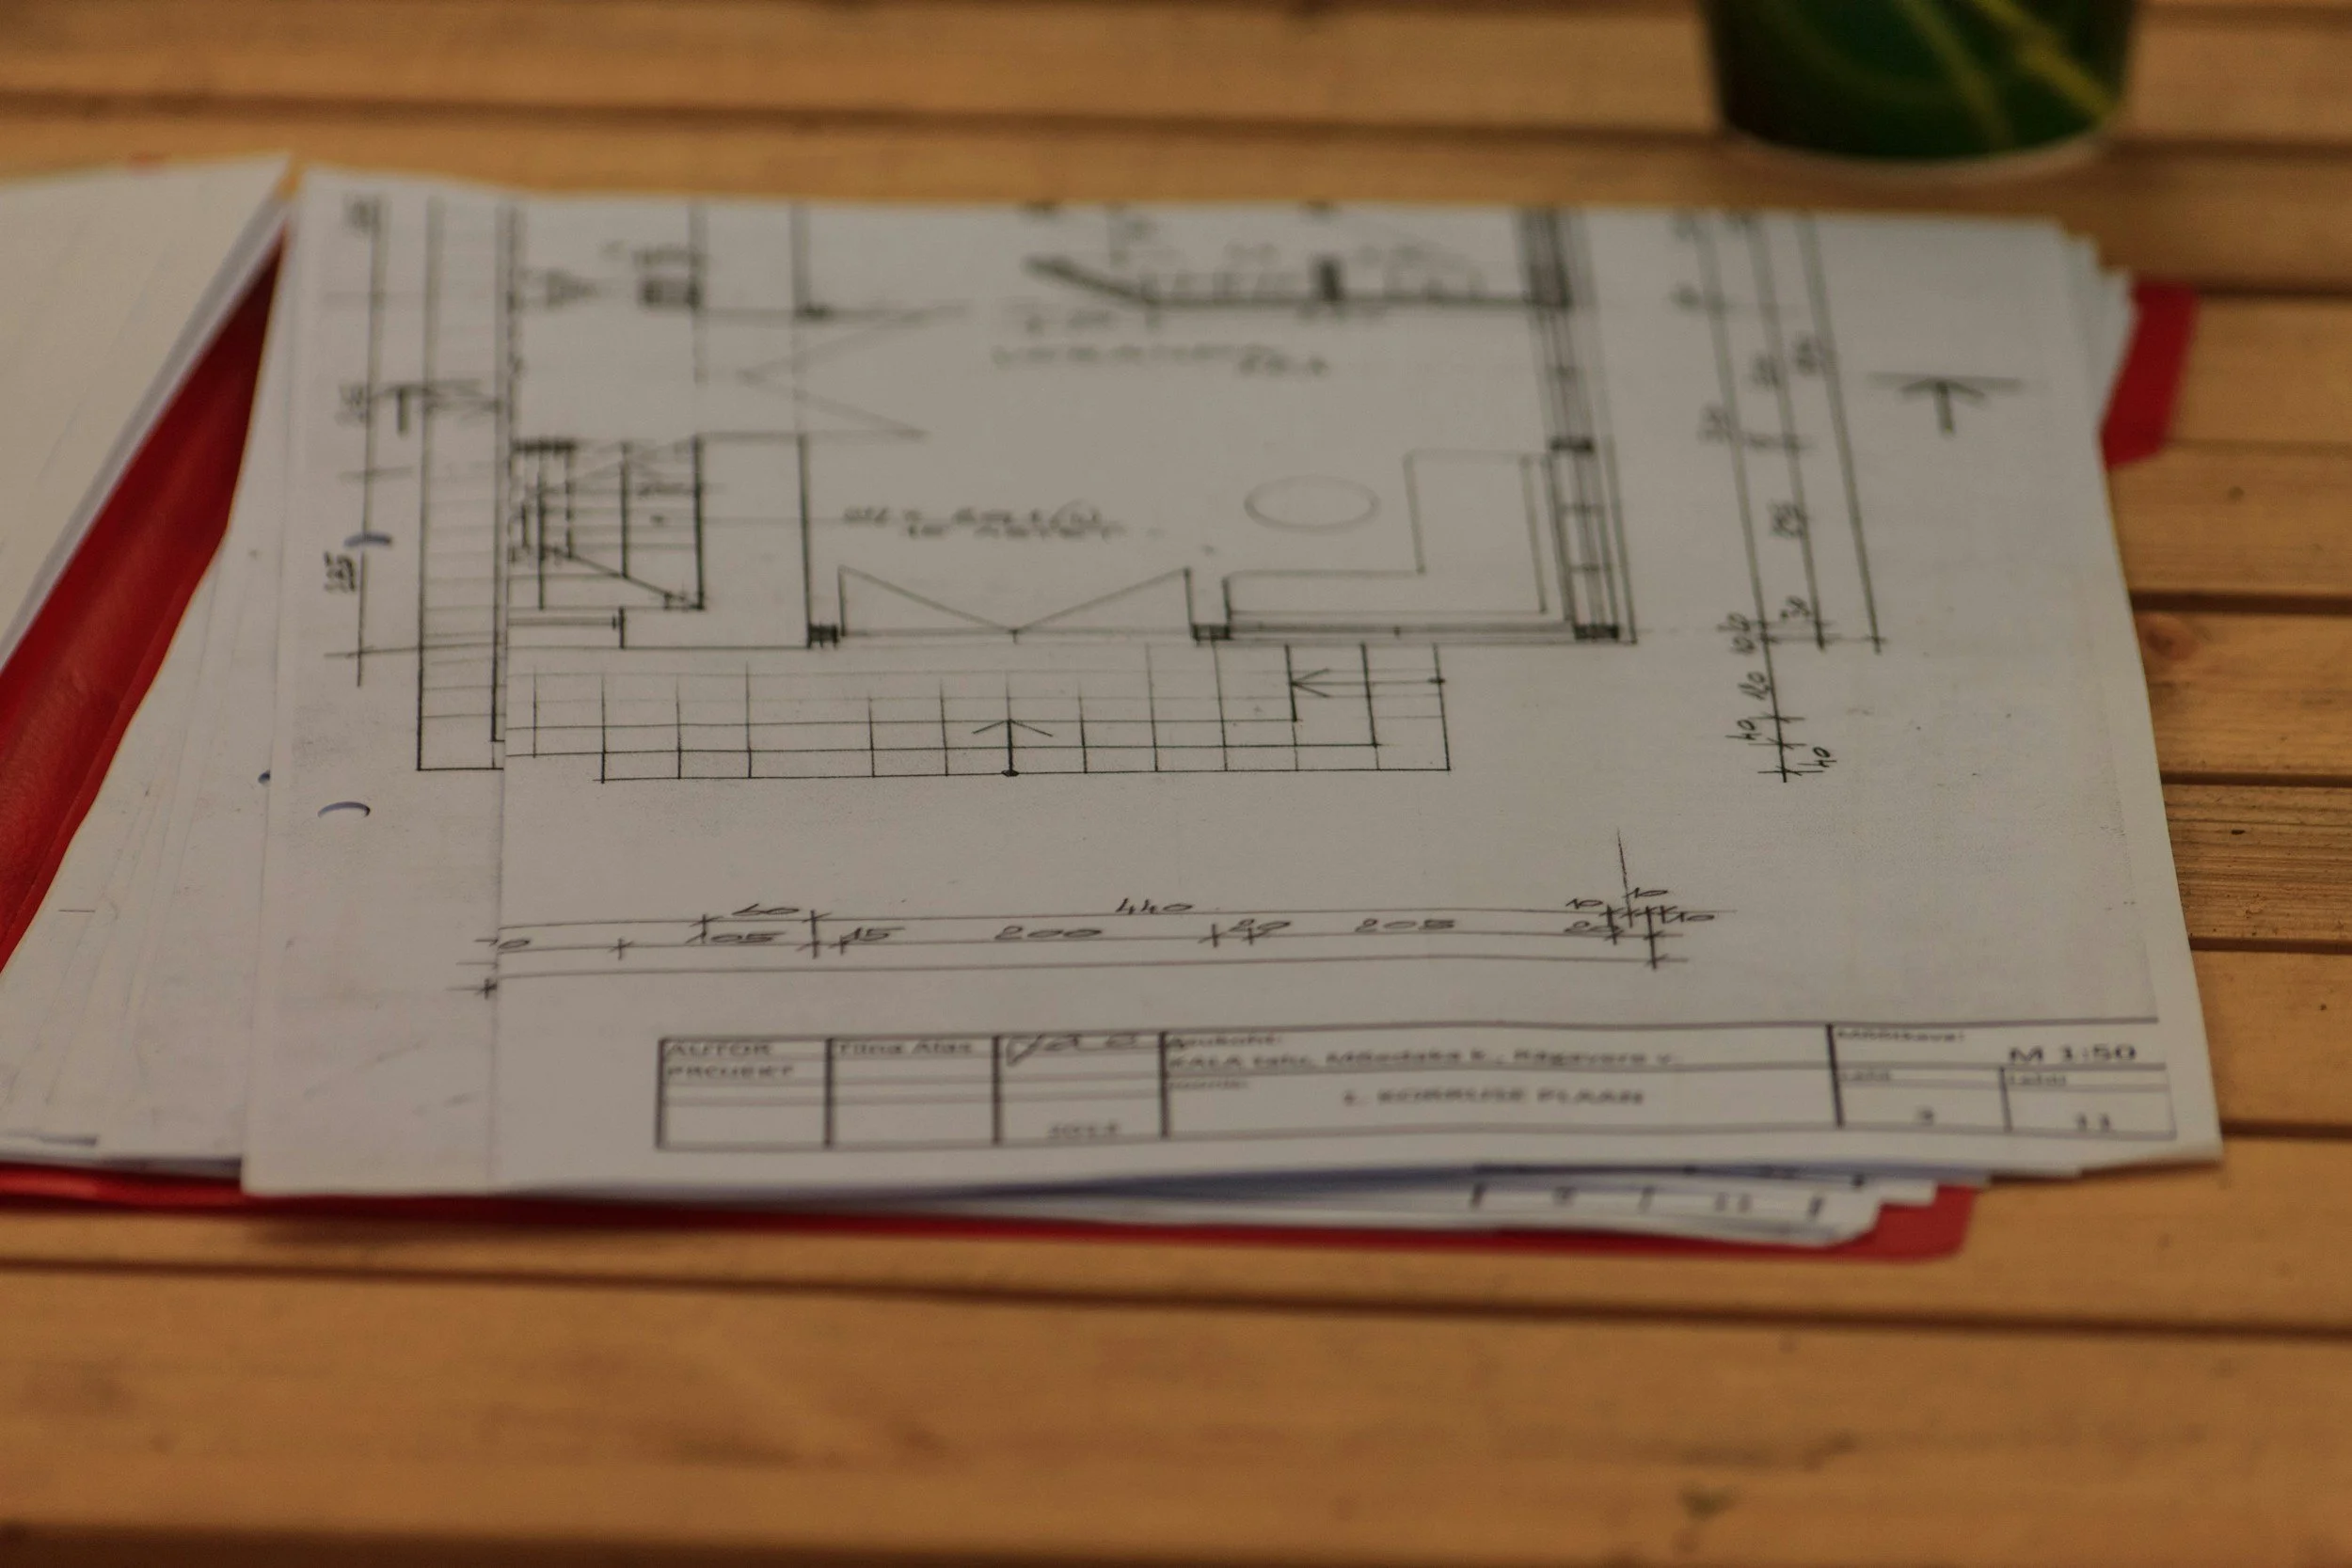
Working alongside architects and interior designers, we refine plans, space flow, and material selections. We prioritize green building science, energy-efficient building envelopes, and timeless detailing to ensure your home performs as beautifully as it looks.
IV - TEAM BUILDING & BUDGET
Open-book pricing and trade coordination.
No hidden surprises. Using a clear cost-plus or fixed-price management approach, we present realistic cost estimates, detailed material specifications, and clear project schedules before breaking ground so you retain complete control over your investment.
V - PRECISION & CONSTRUCTION
Expert execution and continuous communication.
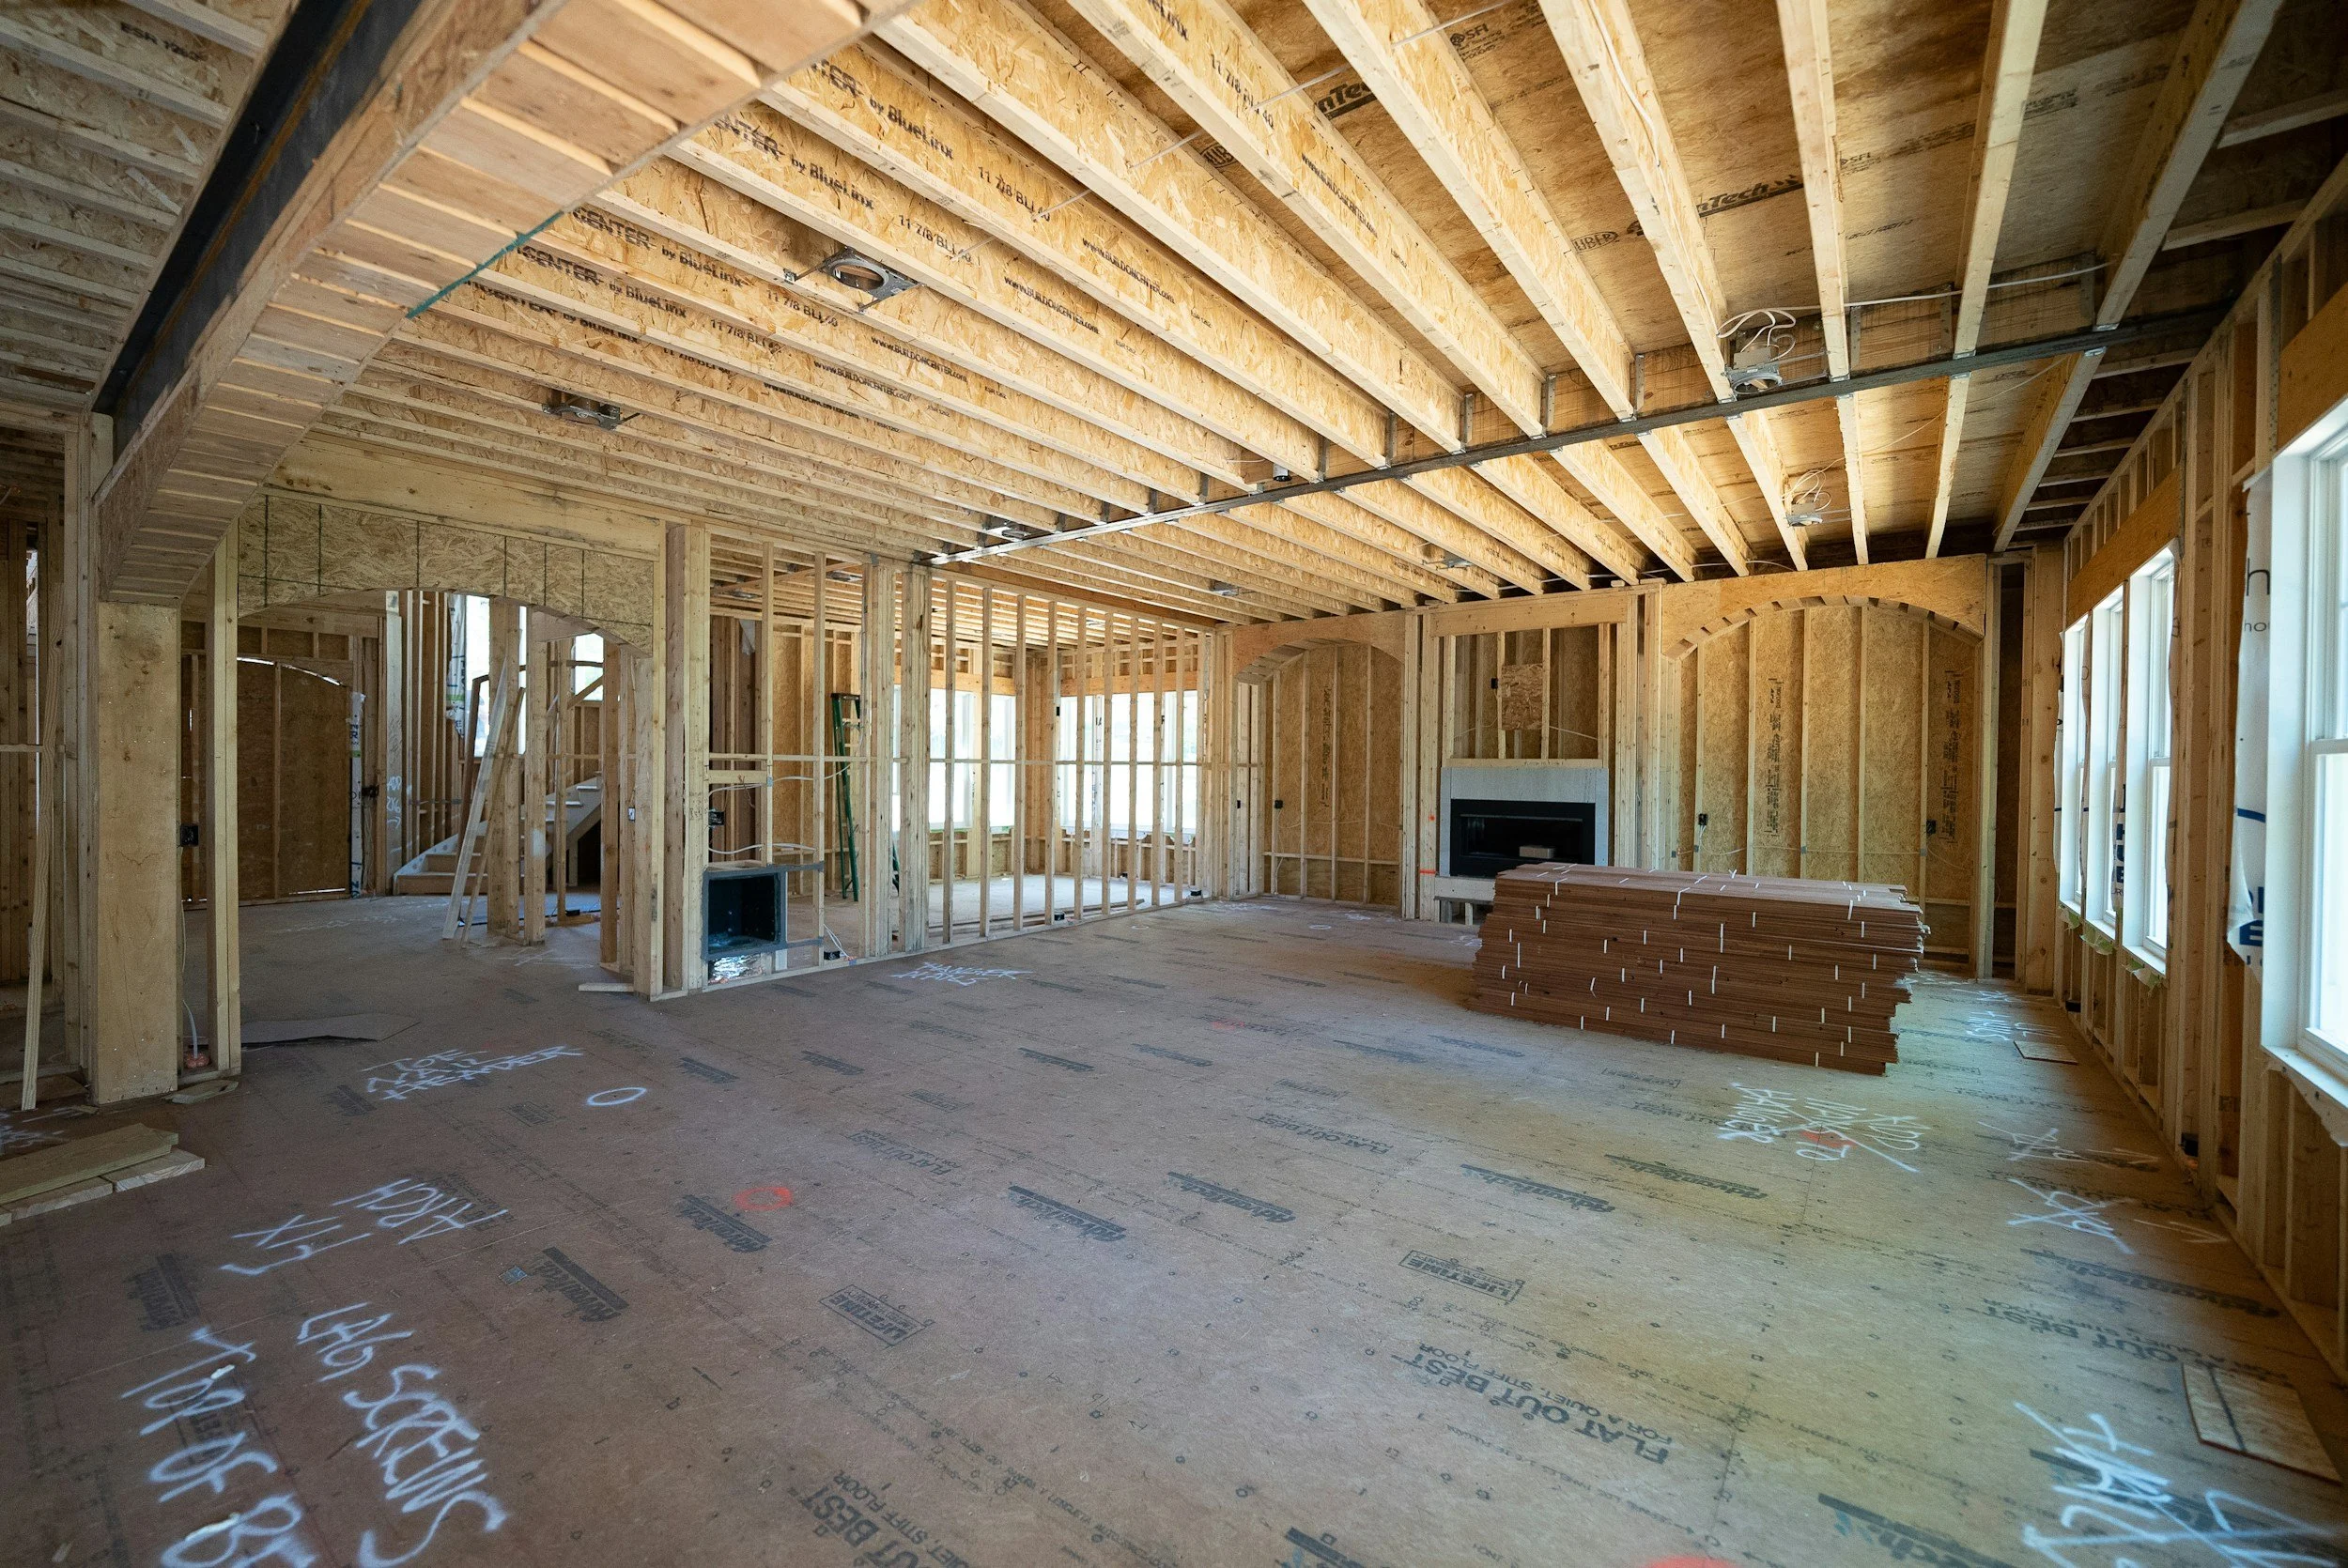
Our experienced project management team and trusted trade partners execute every phase with meticulous attention to detail. You receive regular progress updates and open communication from foundation pour to finish trim.
VI - COMPLETION & BEYOND
Final walkthrough, system orientation, and ongoing support.
Before hand-off, we conduct a rigorous quality check and final walkthrough to ensure every finish meets our high standards. We orient you on your home’s high-efficiency systems and back our work with ongoing warranty support and long-term care.

Ready to Discuss Your Project Roadmap? Let’s talk through your site, timeline, and architectural priorities.